
Floor by Floor: Drifter takes form
Great progress continues on site at Drifter, keeping the team extremely busy. With nine floors to bring to life, no two days are the same as we work through what will be a pretty unique addition to our cool little capital city.
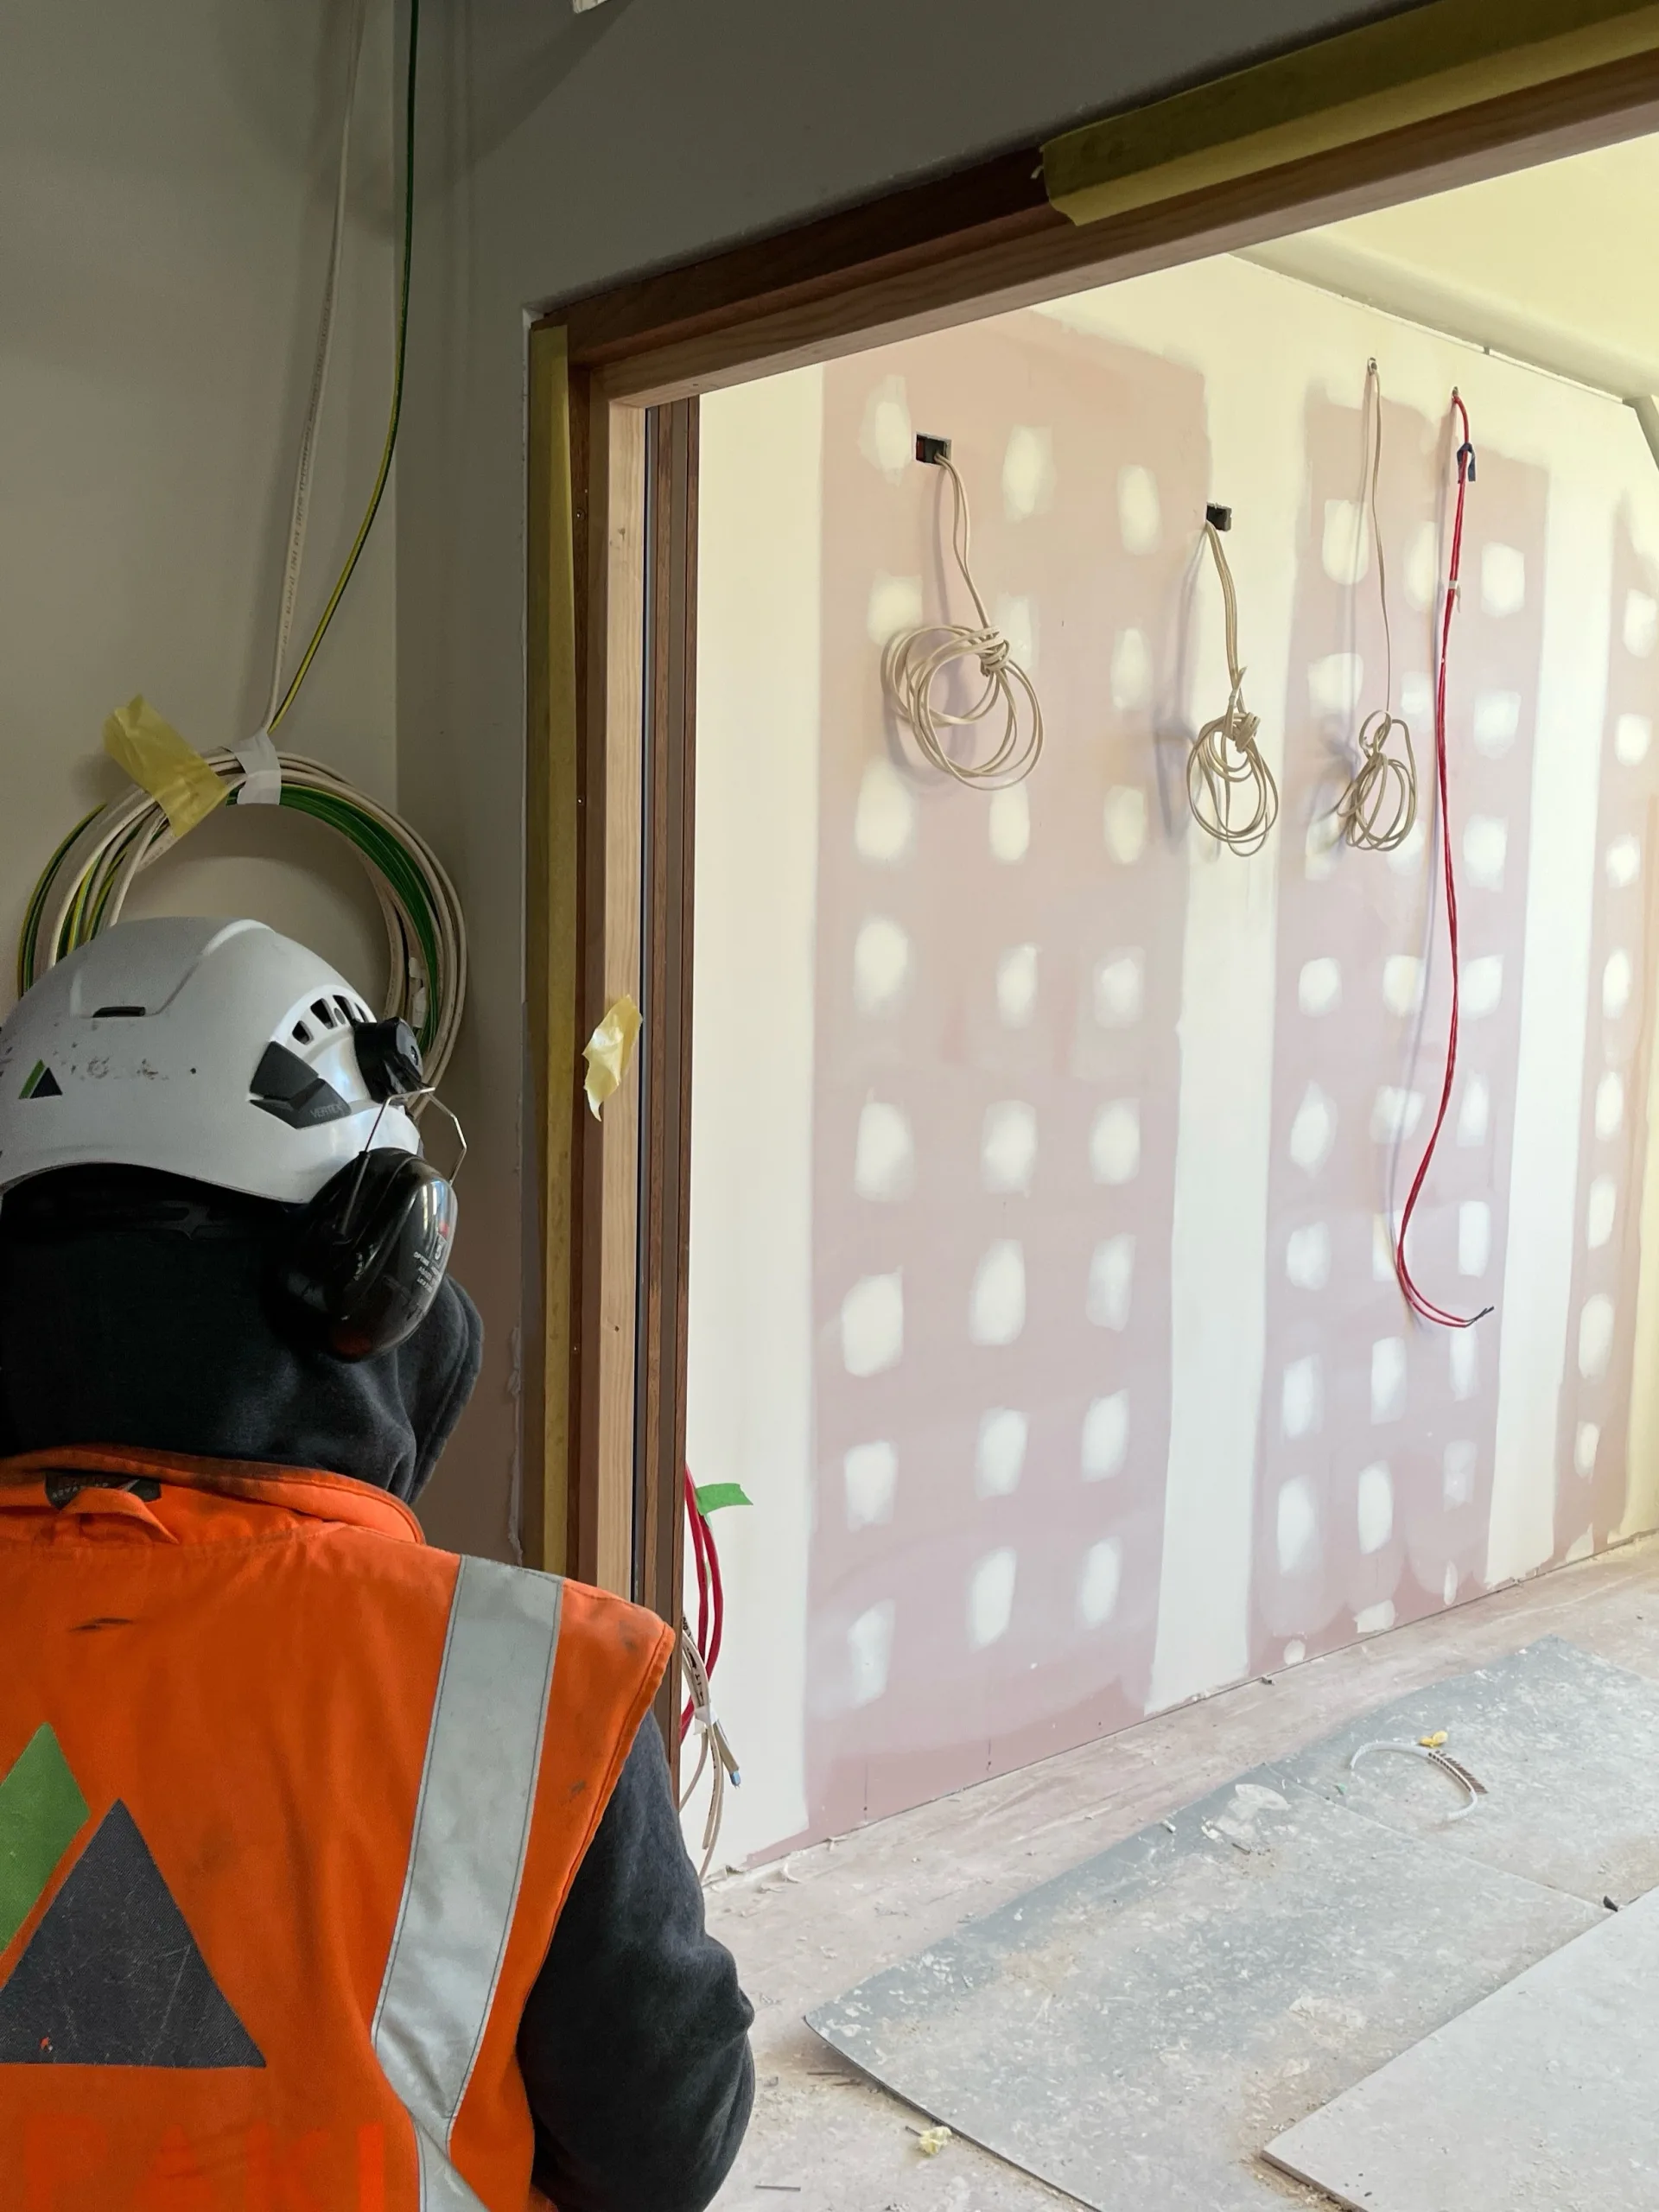
On the ground floor, first-fix services are going in and walls are being built ahead of lining.
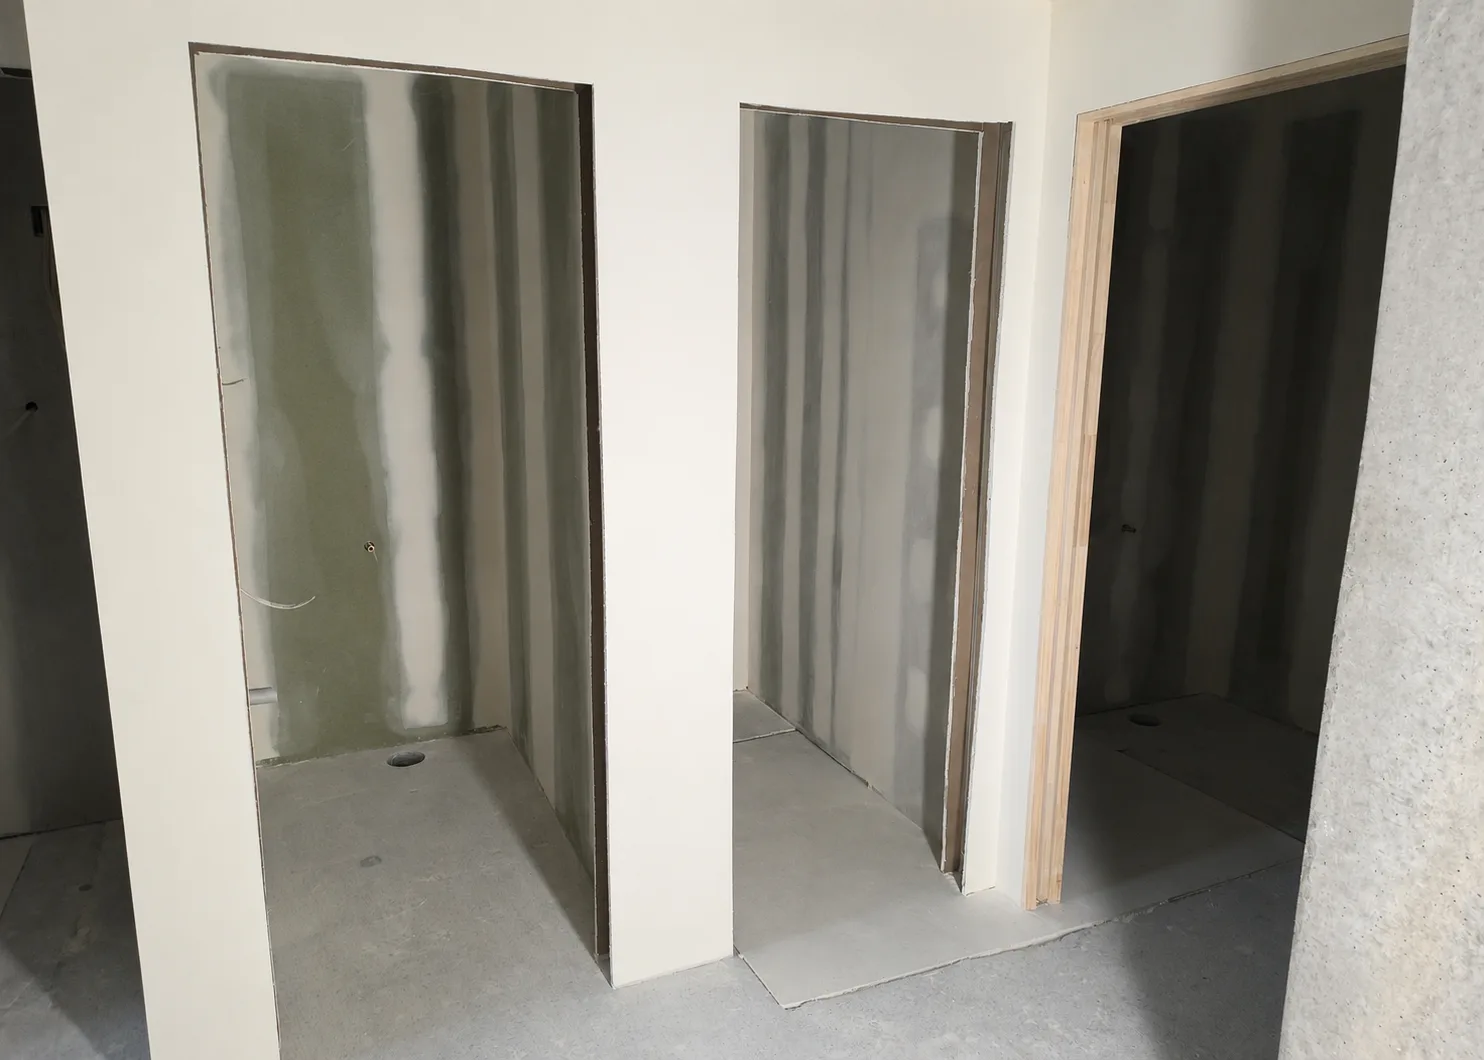
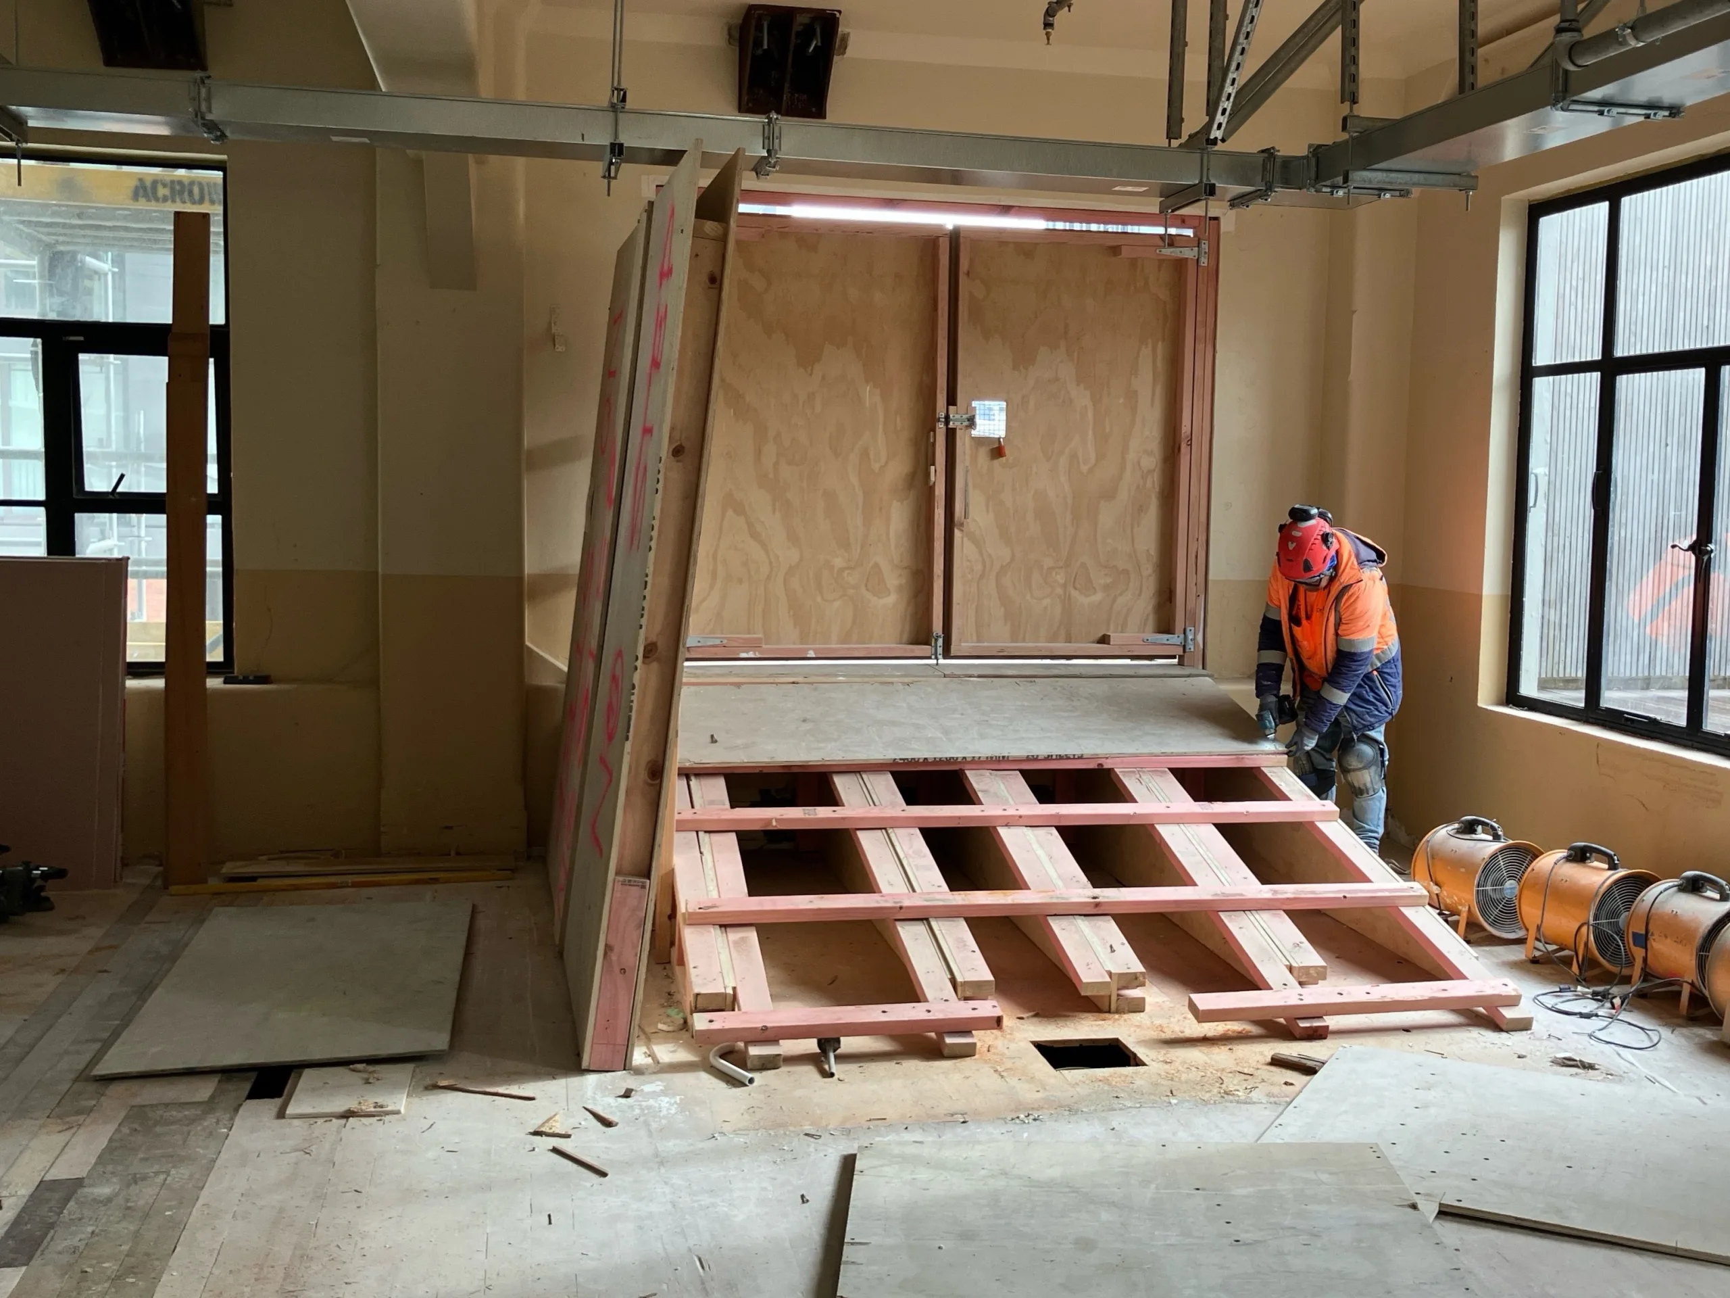
Level 1, which will become the reception and kitchen area, is moving ahead with all first-fix services now complete and walls being painted. With the hoist coming down in just two weeks, there’s plenty of hard mahi underway to get ready, including removing ramps and preparing the windows. All bathrooms have now been plastered and are ready for sanding, before moving into the next phase of tiling and waterproofing.
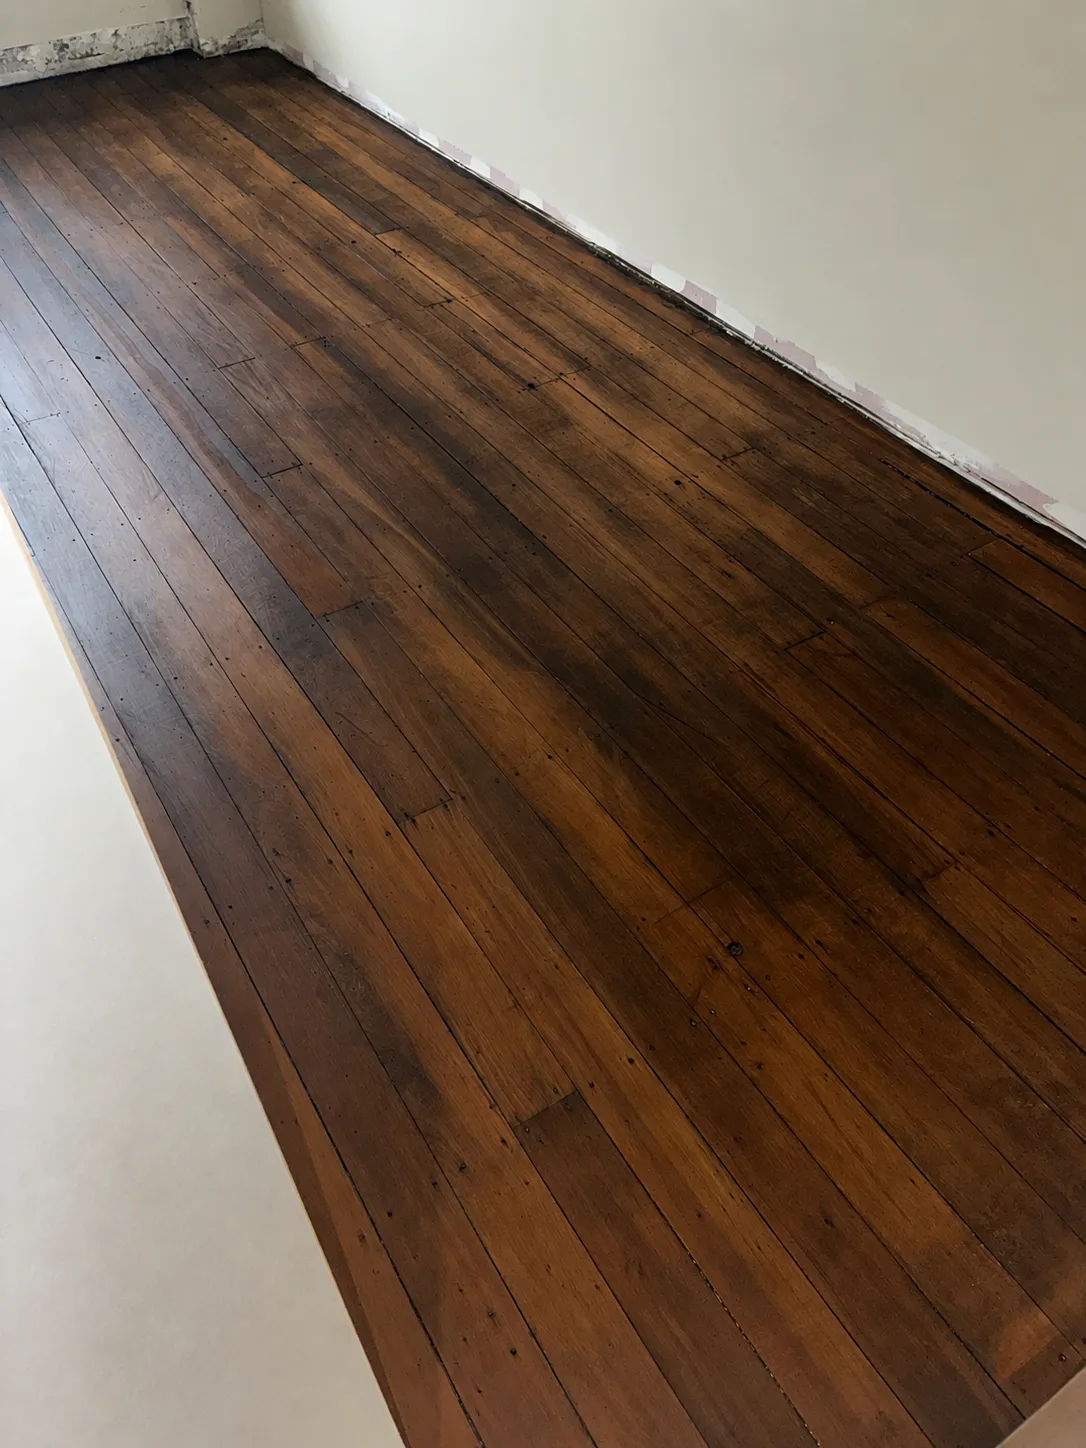
We are all go on Levels 2–4, with the team deep into sanding and varnishing bedroom floors and preparing bathrooms for plastering. Level 3 is also home to our mock-up room, which is getting plenty of attention as we work through the finer details and see how all the elements will come together in the finished rooms.
We are focused on getting doors stored and ready for installation on Levels 5-6, with Level 6 also preparing for the installation of a significant new window.
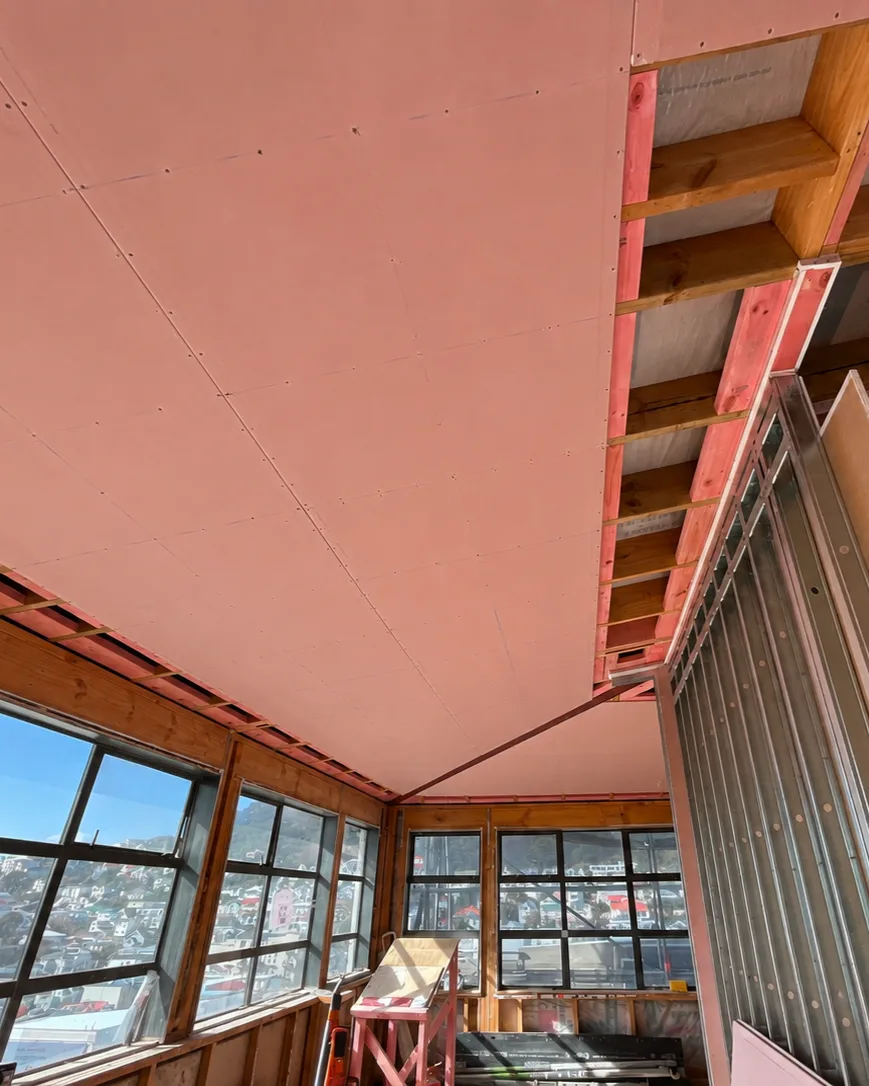
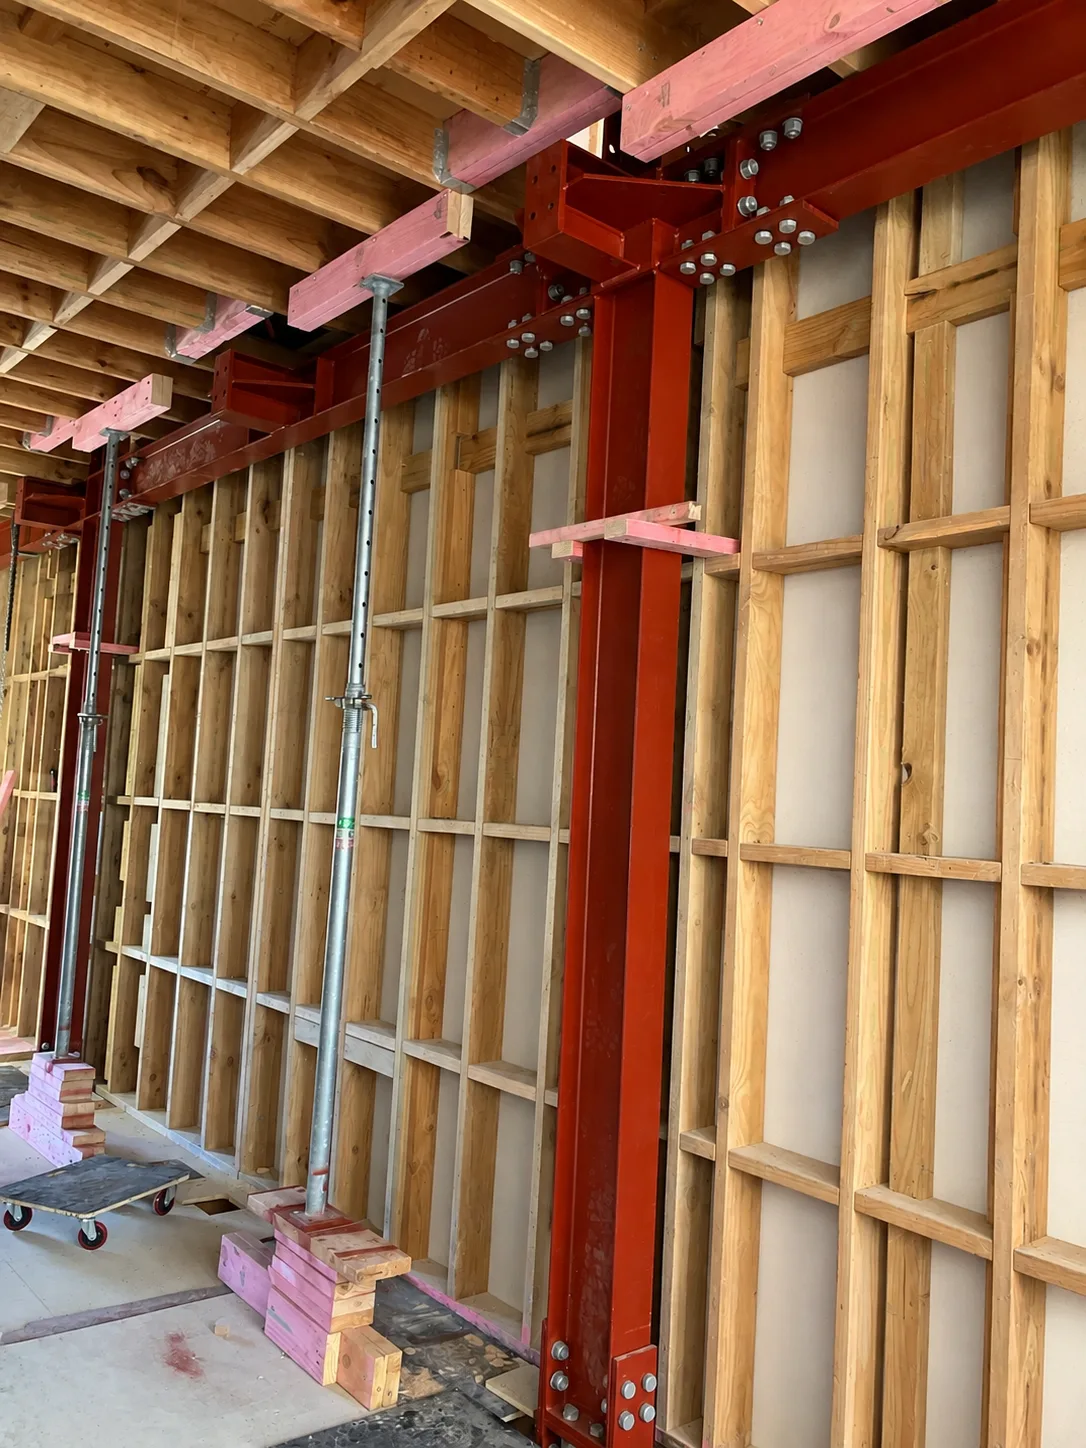
On Levels 7 and 8 the major steel installation is progressing on the southern side of the building, while the gib installation on Level 8 is nearing completion.
And across all eight levels, the new lifts are now installed and looking great, with sprinkler installation continuing throughout the building.
There’s a lot happening at Drifter, with every floor at a different stage and the project steadily moving from structure and services towards the finished spaces. It’s a complex, fast-moving fit-out, and we can’t wait to see this unique hotel-hostel come together for Wellington.
Other Recent News
September 23, 2026
Giving back to our industry at Farmer Cresent site
September 15, 2026
From foundations to frames: Kāinga Ora Fantame St takes shape
August 20, 2026
A new chapter begins in Cannons Creek
August 19, 2026
A burger-fuelled team
August 6, 2026
Roof complete at CareVets & Apartments
Other Recent News
September 23, 2026
Giving back to our industry at Farmer Cresent site
September 15, 2026
From foundations to frames: Kāinga Ora Fantame St takes shape
August 20, 2026
A new chapter begins in Cannons Creek
August 19, 2026
A burger-fuelled team
August 6, 2026
Roof complete at CareVets & Apartments